Seam Planner
The ParametrIQ Seam Planner works out how to lay a roll of carpet or sheet flooring in a room with the fewest seams
or the least carpet. It tries every way the roll may run and every place the first seam may start, lays each with
ParametrIQ CAD's own Roll Layout, and lists them best first; the chosen one is drawn in the
room with its drops and seams, and exported with its cutting plan. It is a separate, free program (PiQ.Seams.App).
Getting the Seam Planner
The Seam Planner is free: it needs a ParametrIQ account and its own licence, which costs nothing. Ask for it under ParametrIQ Seam Planner on your account's Licenses page, download and install it, and activate it when it first starts, as Free Apps describes.
The room
Choose its Shape: a Rectangle (its Length and Width), L-shaped (a notch Notch length by Notch width taken out of its far corner), or From a drawing: Open a drawing… and choose the room's outline (a ParametrIQ drawing, or a DXF, PDF … CAD reads), or drop it on the window. Its outside is the floor laid.
The roll
| Setting | What it does |
|---|---|
| Roll | A common width (3.66 m, 4 m, 5 m), which fills in the Roll width; or type your own. |
| Trim at each end | Added at both ends of each drop, for fitting to the walls. |
| Price per m² | What the roll costs by the area bought; 0 leaves the cost out. |
| The pile runs | Either way, Along the length (x) or Across the room (y): carpet with a pile should all run the same way, often towards the window or the door. |
| Best first | Fewest seams (the least seam, then the least carpet) or Least carpet (the other way round). |
The ways compared
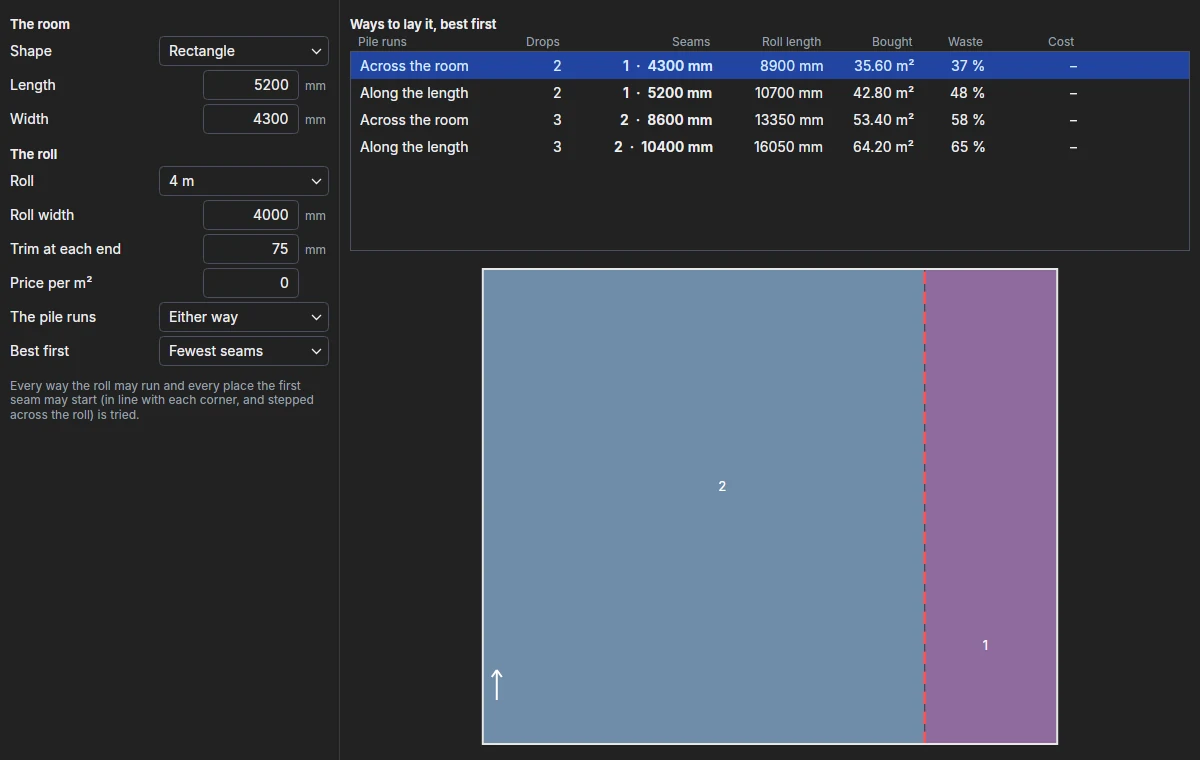
Each way the roll may run is tried with the first seam in line with each corner of the room and stepped across the roll's width. Each line gives the way the pile runs, the drops (the lengths cut from the roll), the seams (how many and their length), the roll length bought (each drop and the trim at both ends), the area bought, the waste and the cost. Click one to see it in the room: each drop numbered, the seams dashed red, and an arrow the way the pile runs.
Exporting
Export plan… writes the chosen way as a drawing: the room, its seams and numbered drops, and below it the cutting plan, the drops as they are cut from the roll one after another, as the library's room cut plan draws them (as PDF, DXF … or a ParametrIQ drawing, which opens in CAD with its roll length and waste). Save list… saves the ways compared as a list (CSV). Both need the licence.