Room Outline Tool
Use the Room Outline Tool to draw a room (or any floor area) from its walls as a fitter measures them: going round the room, each wall's length and the turn at each corner. The outline is what the Roll Layout Tool lays carpet over, and its area is the floor's.
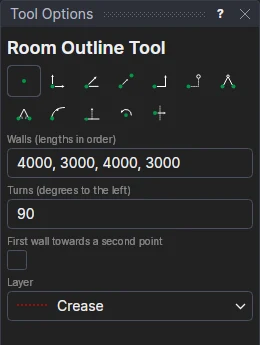
Usage
- Fill in the Walls (lengths in order), with commas between:
4000, 3000, 4000. Each can be any expression. - Fill in the Turns (degrees to the left): the turn at each corner between the walls, with commas between (one
fewer than the walls). Going round anticlockwise, a square corner is
90and an inside corner (as an L-shaped room has) is-90; one value is used at every corner. - Turn on First wall towards a second point if the first wall isn't along the X axis.
- Mark the room's first corner, and (with First wall towards a second point) a point the first wall runs towards.
The last wall is the one back to the start: give every wall but the last, and the outline closes itself. If the walls given come back to the start, the last corner is the start itself; if they don't, the outline still closes, and the status bar says how long that closing wall is: check it against the room.
A room you can reshape
Each wall and each turn is a variable (WALL1, WALL2 …, TURN1 …), and each corner a point on the last (POLAR): change a wall's length or a turn in the Variables panel, and the room, with everything laid over it, is reshaped.
For an L-shaped room 5200 × 4300 with a 2200 × 1500 notch out of a corner, going round anticlockwise: walls
5200, 2800, 2200, 1500, 3000, turns 90, 90, -90, 90 (the closing wall, 4300, is the last).
See also: Roll Layout Tool, Doorway Tool, Carpets and flooring.