Beam Cope Tool
Use the Beam Cope Tool to cut a cope (a notch) in the end of a beam, in its elevation or in its web's flat: the top flange and some of the web cut away so the beam clears the flange of the beam it frames into, the bottom too when that beam's bottom flange is in the way. The cope's inside corner is rounded: it is drilled, then cut to, so the web doesn't crack from a square corner. It is a tool of the structural steel trade.
Usage
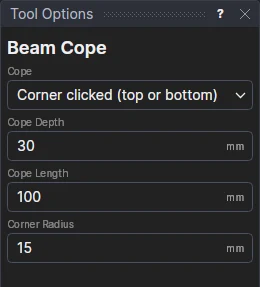
- Choose which corners to Cope: Corner clicked (top or bottom), or Both corners (top and bottom).
- Fill in the Cope Depth (how far down the beam's end the cope goes) and the Cope Length (how far along the flange from the beam's end).
- Fill in the Corner Radius of the cope's inside corner (10 to 15 mm is usual; 0 leaves it square).
- Click the beam's end edge, near the corner to cope. The cope is shown as you move over the edge.
The beam's outline can be a closed polyline of straight sides (as the Rectangle Tool draws it), or lines: then the end line and the flange's line that meets it at the corner are coped. The cope goes on the outline's layer.
It follows the drawing
The outline (or the end line and the flange's line) is kept on the Construction layer, and the coped outline is drawn in its place by a block on its points. The depth, length and radius are kept in new labelled variables (BCD1, BCL1, BCR1) that the next copes share: change one, or move a corner of the beam, and the cope follows.
Worked example
An IPE 300 frames into an IPE 400 with their tops level. The supporting beam's flange is 13.5 mm thick and its root radius 21 mm, so the cope must go down at least 34.5 mm: with 5 mm clearance, round it up to 40. Its flange stands out (180 − 8.6) / 2 = 85.7 mm from its web; with the coped beam's end 10 mm off that web, the cope must run at least 75.7 mm along: with 10 mm clearance, round it up to 90. Draw the beam's elevation, 300 deep, with the Rectangle Tool, choose Corner clicked, type 40, 90 and a Corner Radius of 15, and click the end edge near its top corner. The library's Beam cope template design (File › Run Parametric…, Structural steel) works these sizes out from the two sections. Check a coped section's strength with the engineer.
See also: Corners Tool, Weld Preparation, Structural Steel.