Roll Layout Tool
Use the Roll Layout Tool to lay carpet (or underlay) across a floor off the roll: the drops (the lengths laid side by side) as wide as the roll, running the way the pile is to run, the seams between them, each drop numbered with its length, and a cutting plan of the lengths to cut from the roll, with the roll length needed and the waste.
Usage
- Draw the room with the Room Outline Tool (or any closed outline), and its doorways with the Doorway Tool.
- Select the room's outline (click it, drag a box round it, or hold Shift to add), and its doorways: they are covered as one floor.
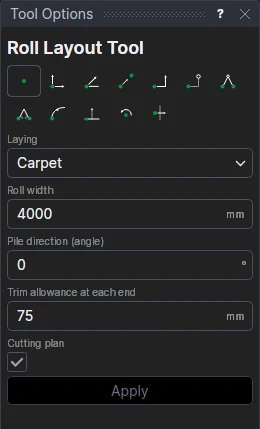
- Choose what you are Laying: Carpet or Underlay.
- Fill in the Roll width (4 m or 5 m for broadloom carpet, 1.37 m for underlay), the Pile direction (angle) (the way the drops run, in degrees anticlockwise from the X axis) and the Trim allowance at each end.
- Turn on Cutting plan to draw the plan of the cuts too.
- Click Apply, then mark a point the first seam runs through (a wall's corner, to start from a wall; move it along to keep a seam out of a doorway or the main traffic way), and, with Cutting plan, where the plan goes (the start of the roll).
What it draws
- The seams, on the Seams layer (carpet) or the Underlay layer, dashed and not cut.
- Each drop's number and length, on the Dimension layer, and for carpet a pile arrow.
- The cutting plan: the drops as they are cut from the roll one after another, each as long as the drop and a trim allowance at both ends, with the drop's shape in it (on the Drops layer) and the cut (on the Roll Plan layer).
- The roll length needed and the waste (the area cut less the floor's), in the variables ROLLL1 and WASTE1, and said in the status bar.
A drop only reaches as far as the floor does within it: past an L-shaped room's notch, the drop is shorter.
A layout that follows the room
It is all blocks and variables on the room's elements and the point marked (ROLLSEAMS, ROLLDROPS, ROLLPLAN, ROLLLENGTH): change a wall, the roll width (ROLLW1), the pile angle (PILEA1) or the trim (TRIM1), or move the point, and the layout is made again. Try a few pile angles and seam points and compare WASTE1.
See also: Pile Arrow Tool, FLOORAREA, Carpets and flooring.
The Carpet roll cut list report (File › Reports…) lists the drops as cut, the roll length to order, the seams and the waste, with the seam diagram and the cut plan to print: see Reports. To find the layout with the fewest seams or the least carpet without trying each way by hand, the free Seam Planner tries them all.